
BEDS3
BATHS3 full
SQUARE FEET1,831
MLS#7163740
STATUSActive
PROPERTY TYPEResidential - Single Family
SUBDIVISIONSelkirk Place Third Add
SCHOOLFargo
Property Description
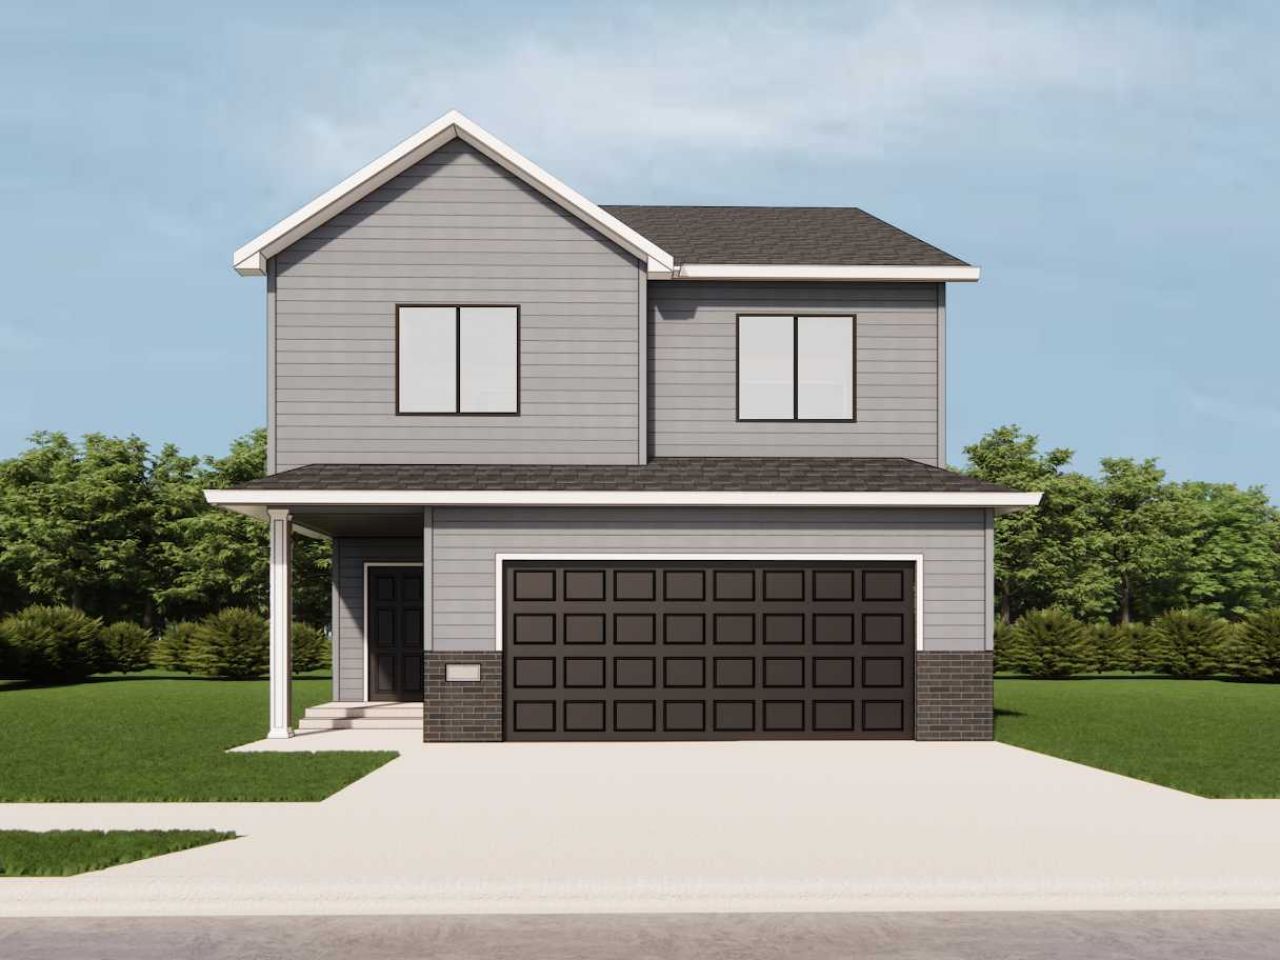
Discover the perfect combination of style and functionality in this Jackson 3-level floorplan. Tall ceilings and an open-concept layout create a bright and spacious atmosphere throughout the main level, seamlessly connecting the living room, dining area, and kitchen. Designed to be the heart of the home, the kitchen features a functional layout, abundant custom cabinetry, and plenty of storage space, making it ideal for both everyday living and entertaining. Upstairs, the private primary suite includes a spacious walk-in closet and ensuite bathroom, while an additional bedroom and full bathroom provide comfort and flexibility for family or guests. The finished lower level expands the home's living space with a cozy family room, third bedroom, full bathroom, and a convenient laundry/mechanical room. Currently under construction, this home offers a great combination of modern design, functionality & comfortable living! Photos are of a previous model.
Property Features
Property Type: Residential - Single Family
Basement: Yes
Basement: Drain Tiled, Egress Window(s), Finished, Full, Sump Pump
Cooling: Central Air
Fuel Type: Natural Gas
Garage: 2 car attached
Heating: Forced Air
Lot Size: 0.11 Acres
Stories: 3.0
Taxes: $196
Year Built: 2026
Feature Descriptions
Additional Living Info.: Primary Bdr Suite
Appliances: Dishwasher, Disposal, Microwave, Range, Refrigerator
Bath: 3/4 Basement, 3/4 Primary, Bathroom Ensuite, Upper Level Full Bath, Walk-In Shower Stall
Bathrooms 3/4: 2
Bathrooms Full: 1
Dining: Breakfast Bar, Eat In Kitchen, Informal Dining Room, Kitchen/Dining Room, Living/Dining Room
Foundation Size: 600
Lot Dimensions: 38'x124'
Parcel#: 01890200423000
Parking: Attached Garage, Concrete
Sewer: City Sewer - In Street
SQ FT Total: 1831
Water: City Water - In Street
Room Sizes
Bathroom: 8'7x5'
Bathroom: 7'11x4'11
Dining Room: 11'11x9'7
Family Room: 14'x12'6
Bedroom: 14'2x14'6
Foyer: 6'1x9'8
Kitchen: 11'11x11'
Laundry: 11'3x6'8
Living Room: 14'8x13'
Primary Bathroom: 5'x9'6
Bedroom 2: 12'1x11'5
Bedroom 3: 11'3x8'6
Walk-In Closet: 5'x9'6
Walk-In Closet: 3'6x4'0
Local Schools
High School: Fargo Davies
School District: Fargo
Listed By / Shown By
Listed By
Agency Name: eXp Realty (219 WF)
Agency Phone: 701-540-5000
Shown By
Agent Name: Taylor Klassen
Agent Phone: (701) 715-3744
Agency Title: Beyond Realty

Estimate Your Payment
Estimated Payment
$ 935.05 per month $812.26 Principal & Interest $16.33 Property Tax $106.45 Homeowner's Insurance
6851 30th Street S | MLS# 7163740
This single family home located at 6851 30th Street S, Fargo, ND 58104 is currently listed for sale with an asking price of $364,970. This property was built in 2026 and has 3 bedrooms and 3 full baths with 1831 sq. ft. 30th Street S is located in the Selkirk Place Third Add subdivision within the Fargo school district. Search Selkirk Place Third Add real estate on tklassen.beyondrealtyfm.com today.